
SOUTH PERTH
PROJECT OVERVIEW
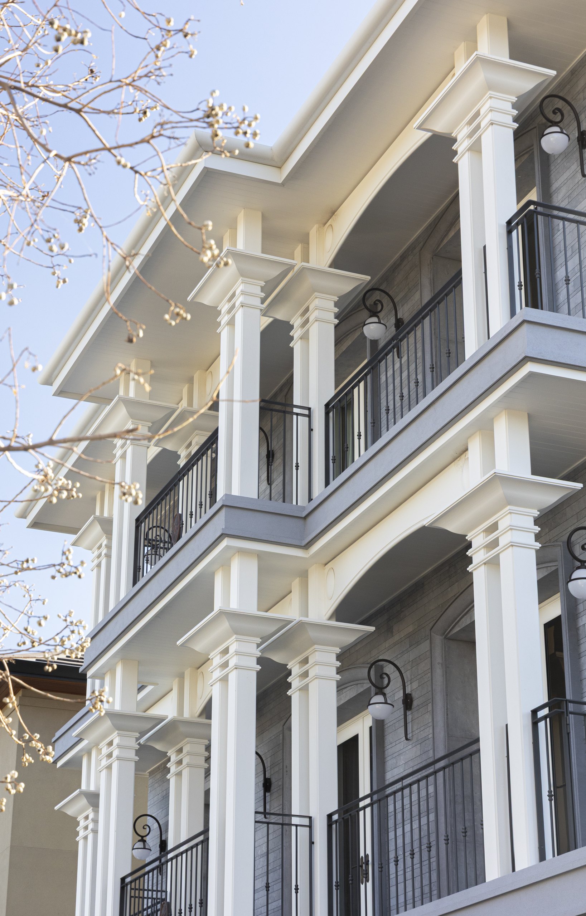
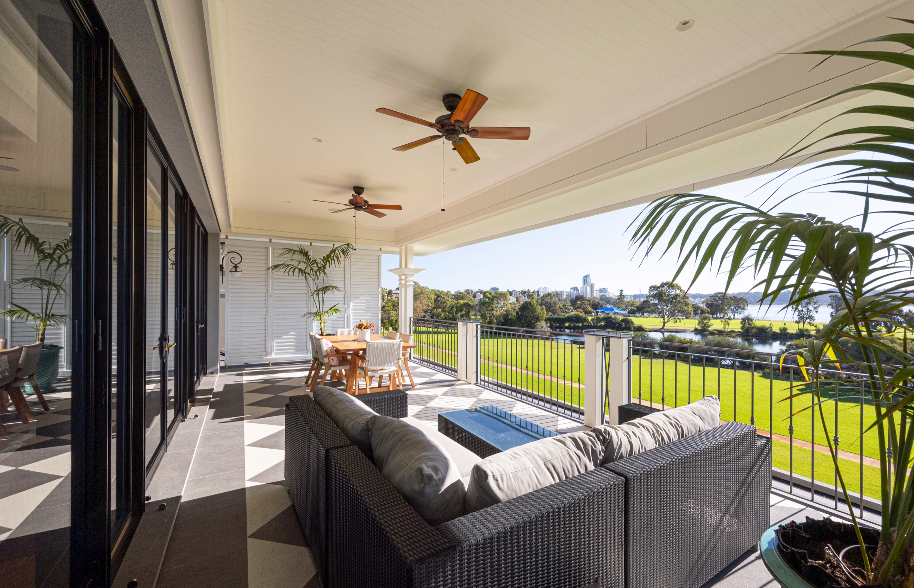
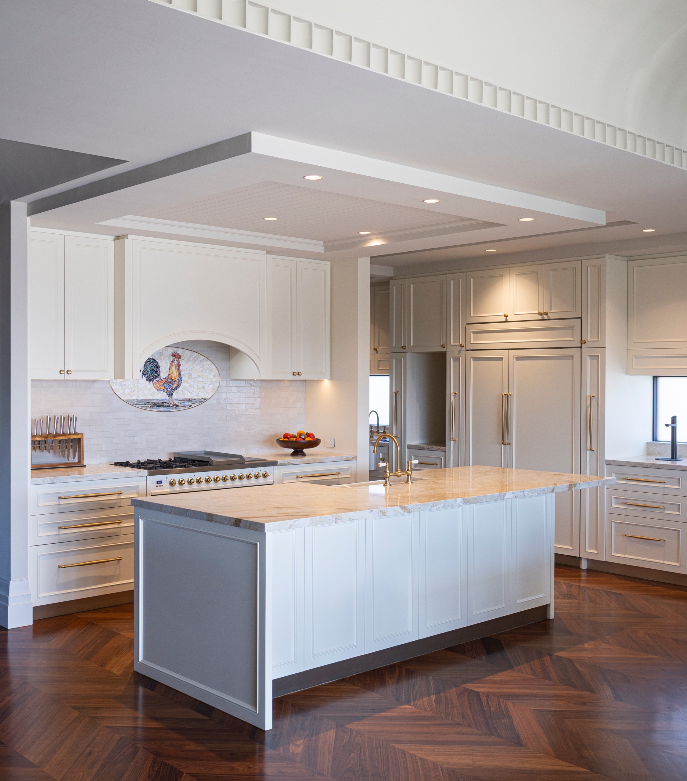
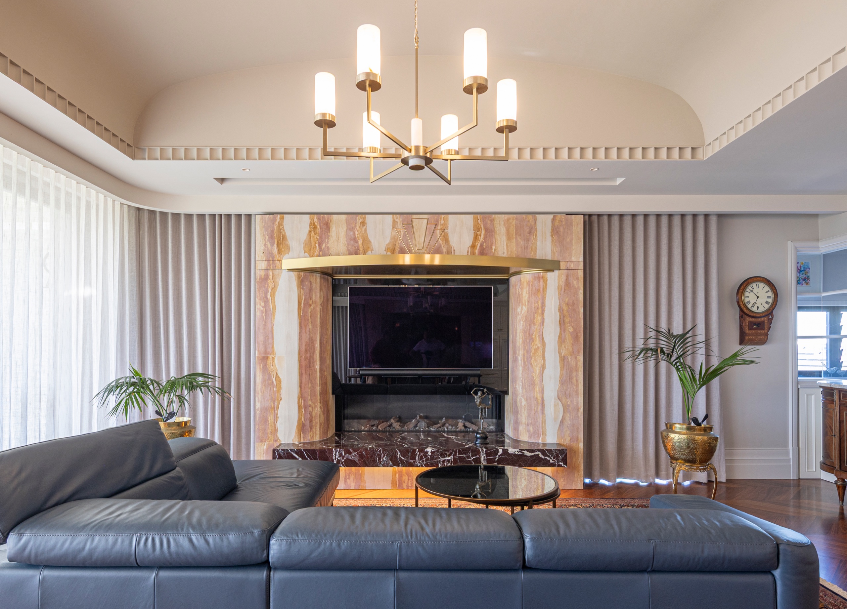
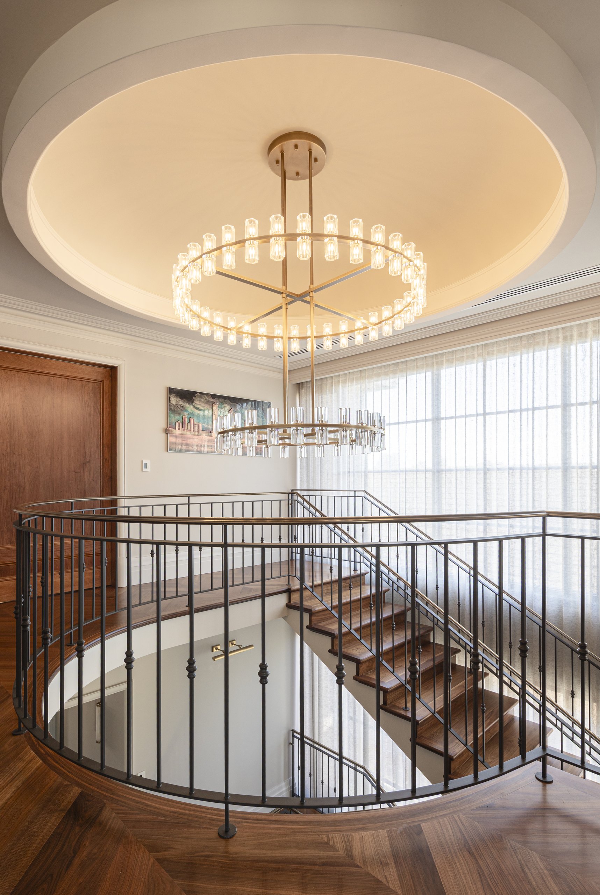
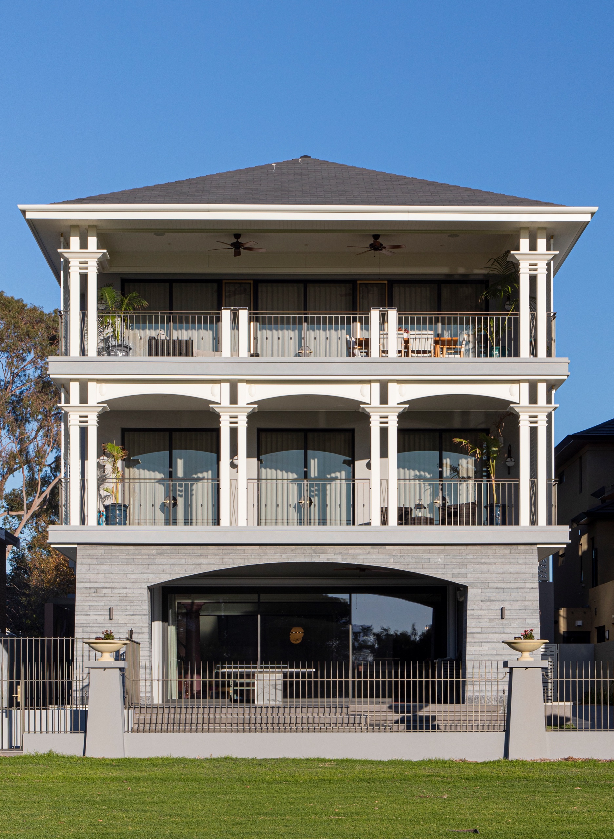
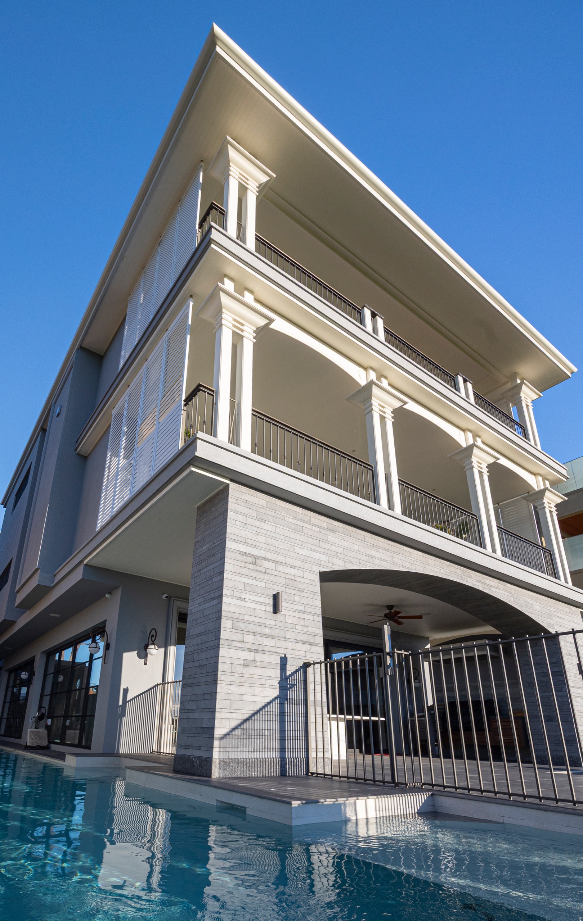
Three‑storey Art Deco luxury home on the Swan River foreshore, designed by architect Pavlo Szjan. The home features a sweeping curved staircase crafted in solid walnut, paired with large-format marble floors, oversized cornices, and curved plasterglass ceilings throughout.
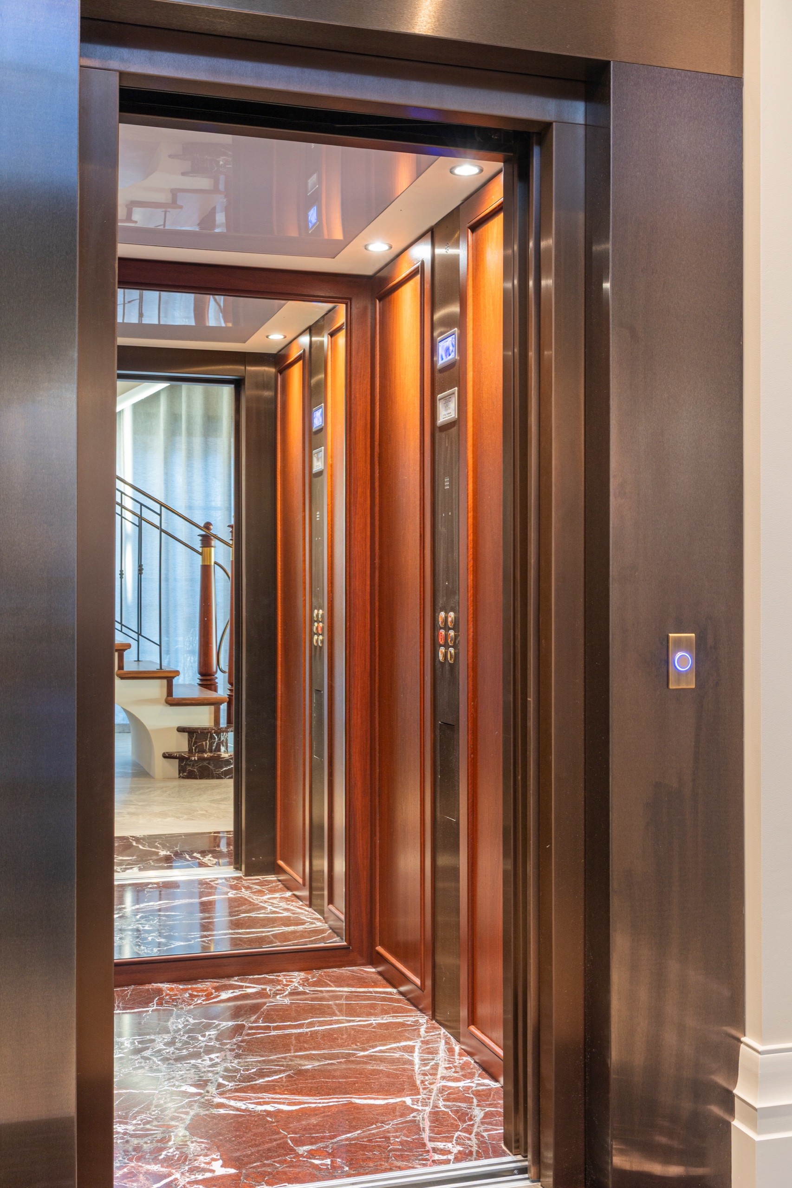
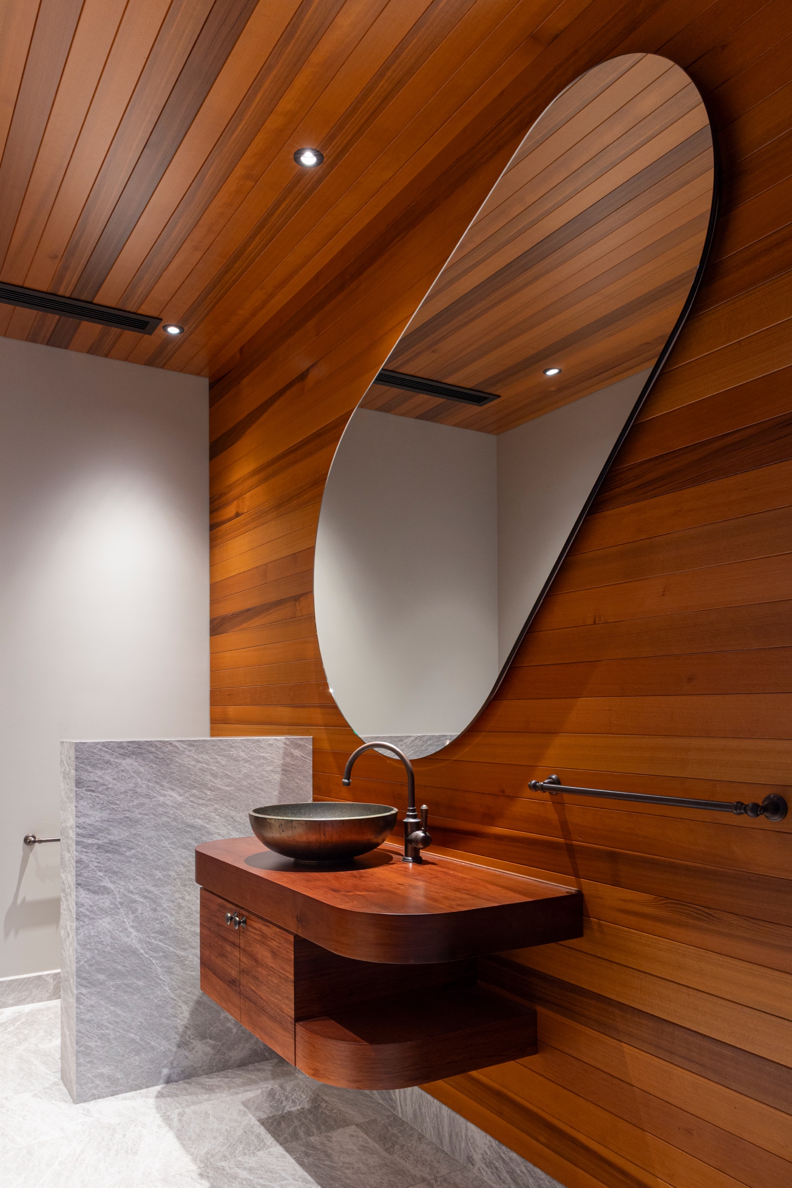
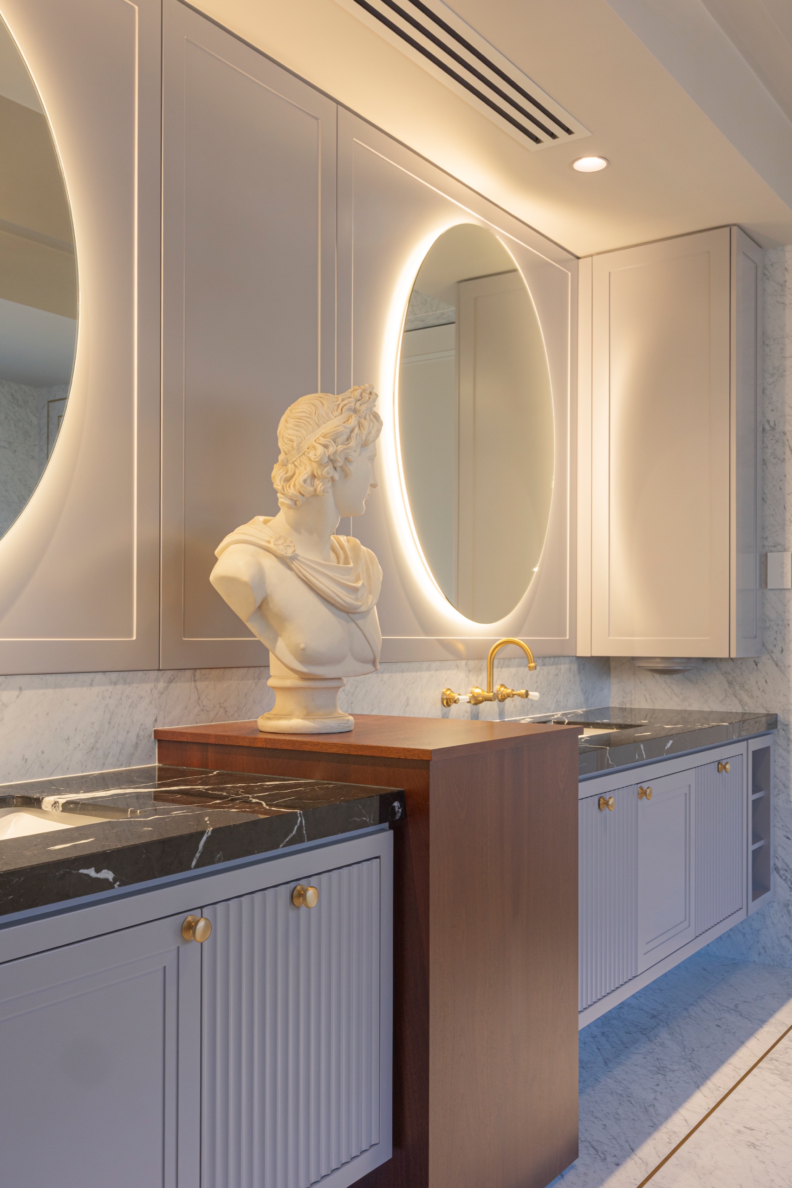
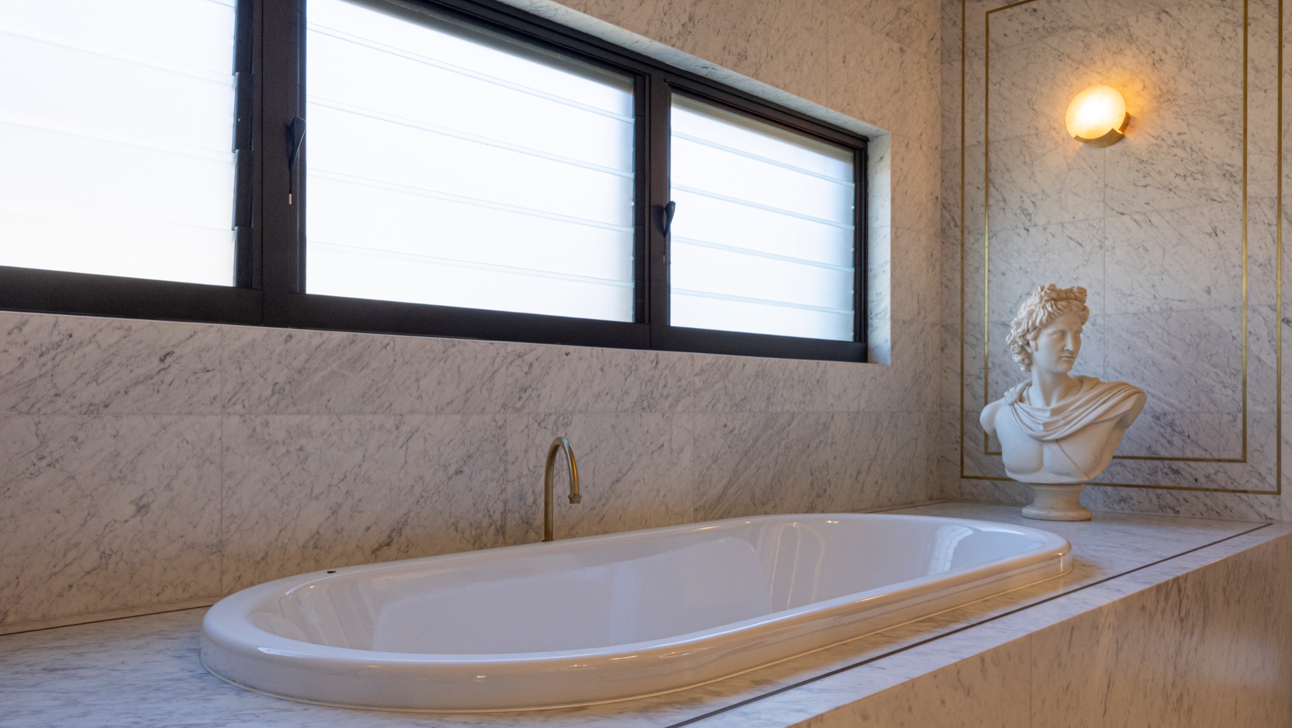
Both external and internal walls and floors incorporate extensive natural stone, giving the home a heavy, grounded architectural presence.
Structurally, the residence is built directly on the water table, supported by 144 reinforced concrete piles, each driven 7.5 metres down to bedrock. The piling system ties into massive footings that manage the water conditions and support the entire structure.
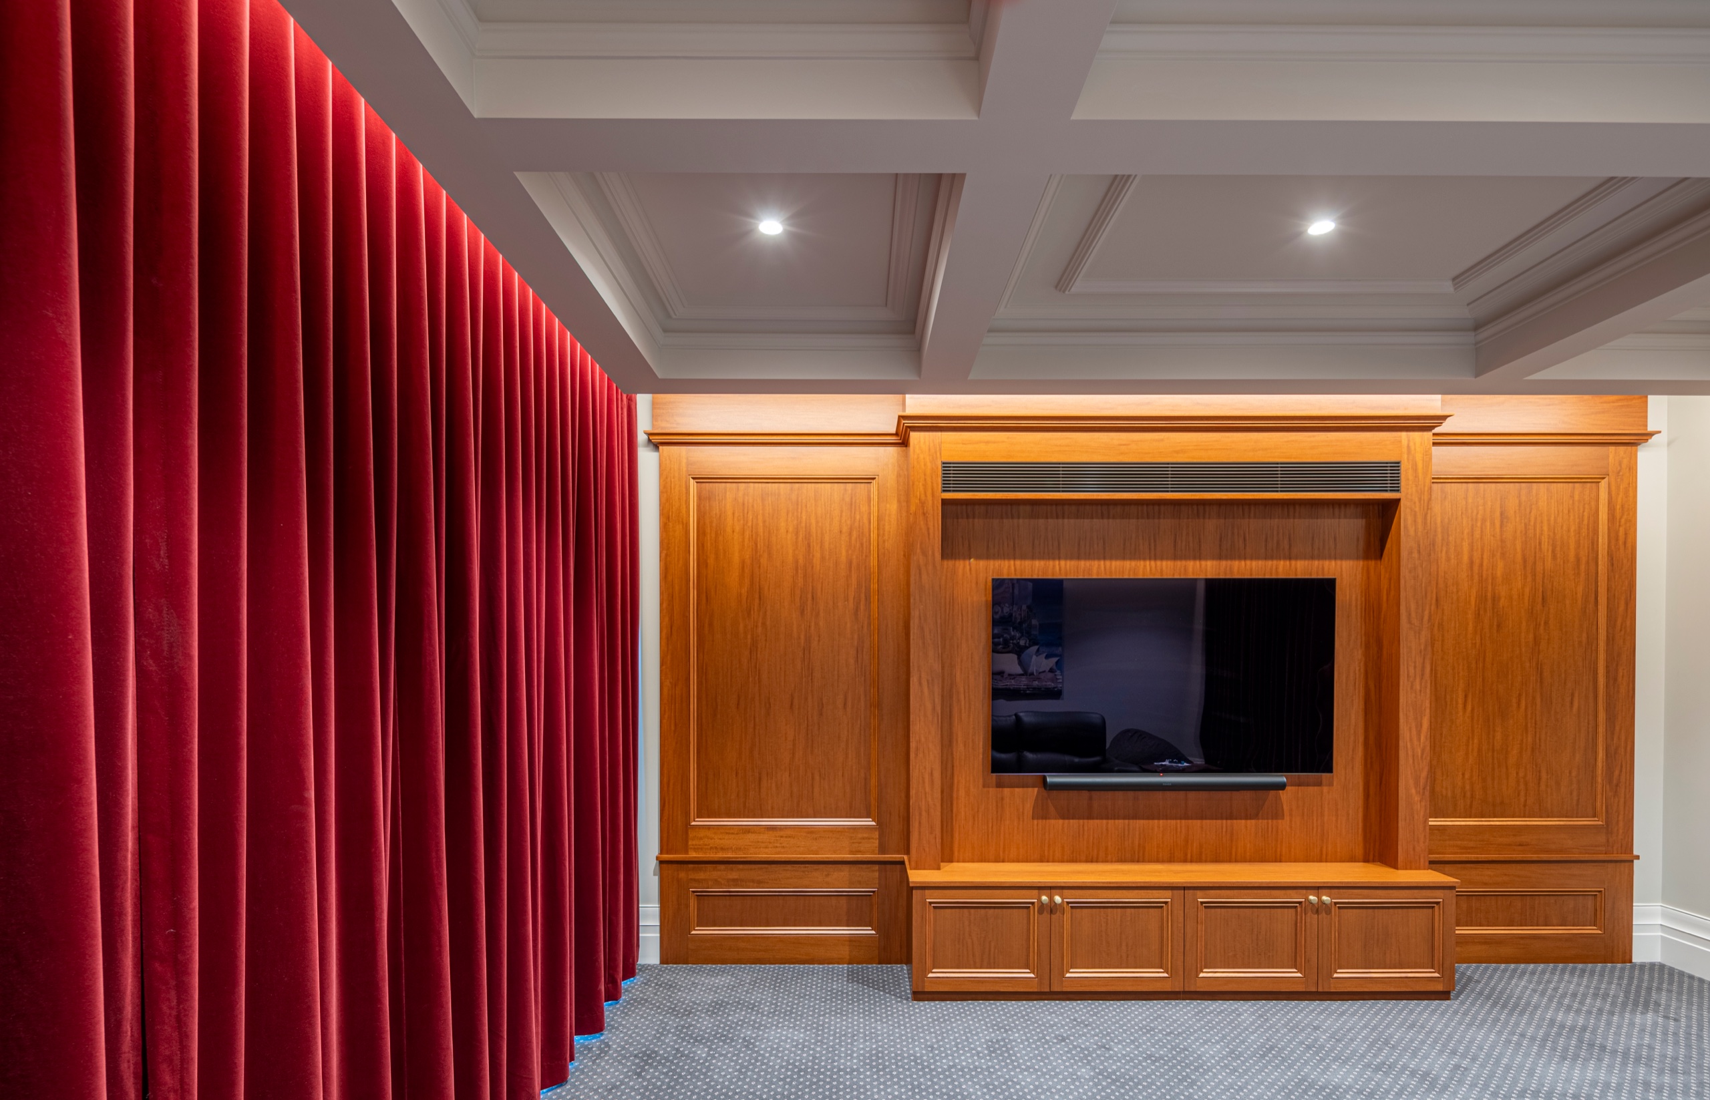
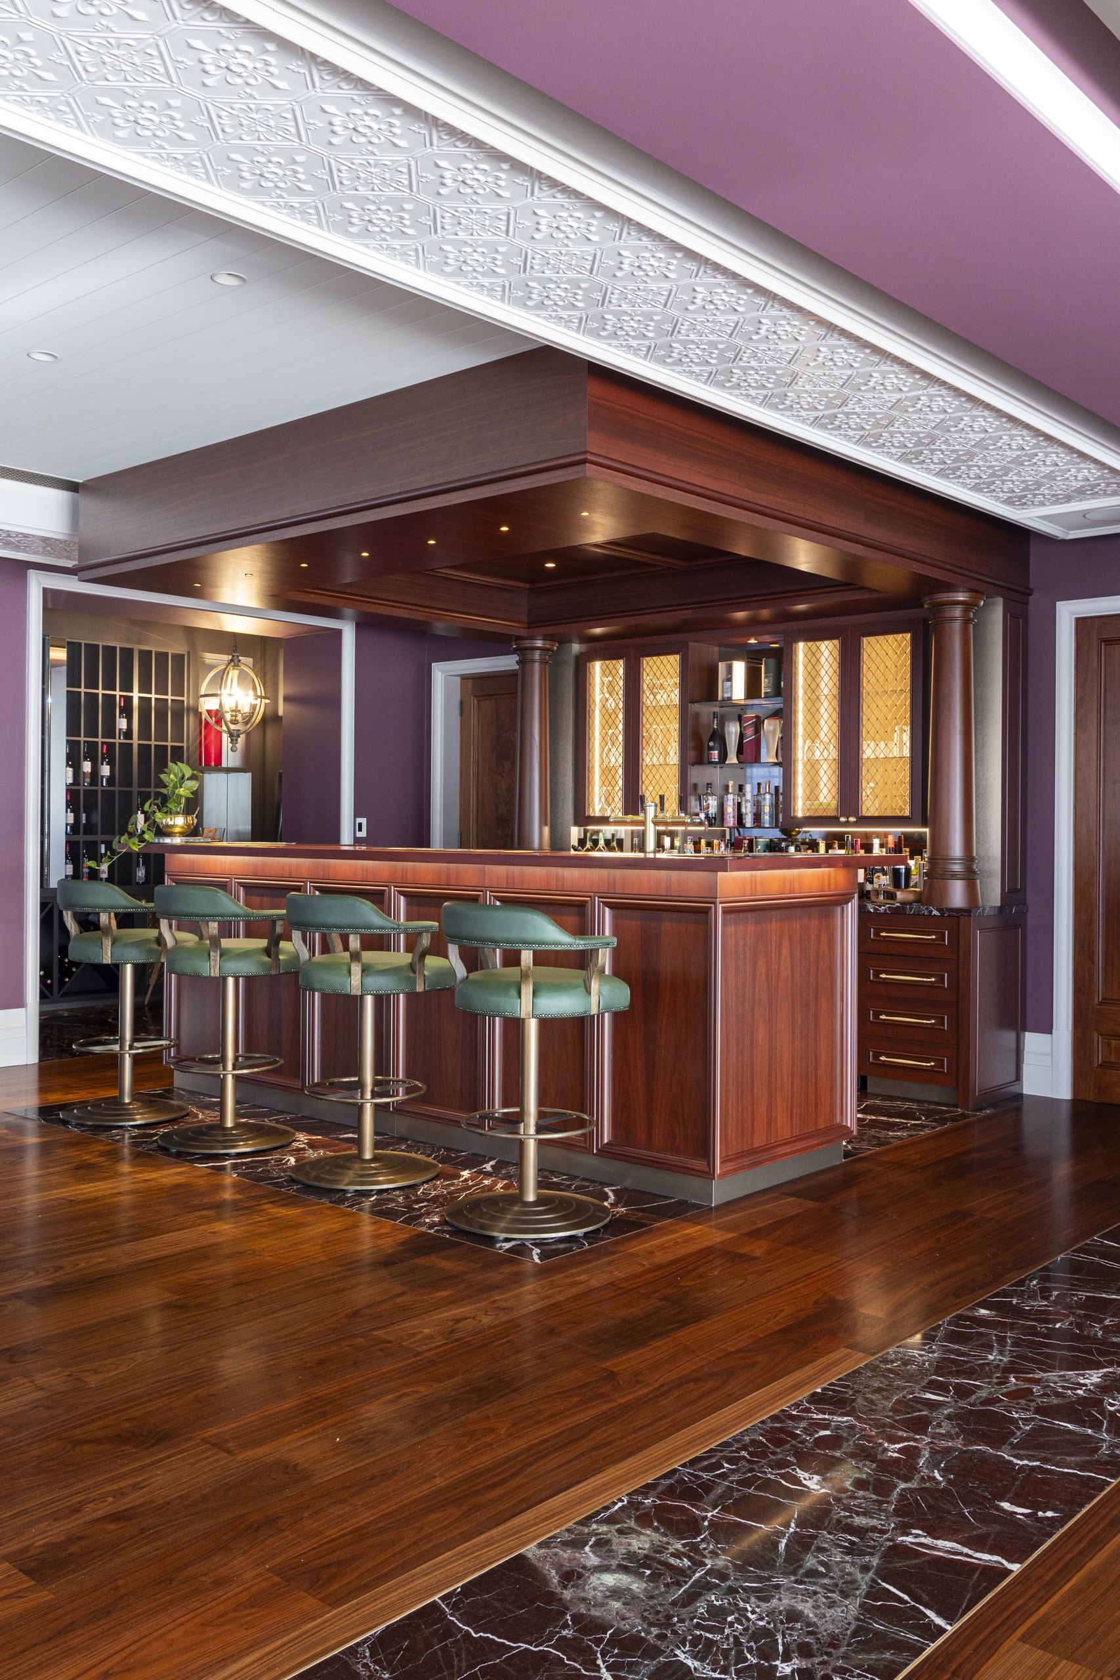
The home includes numerous intricate works, spanning timber craftsmanship, metalwork, stone detailing, plasterglass features, and complex structural integration — a level of detail that makes the project stand out as a highly specialised, multi‑year build.